The Brunswick Project
Project Features
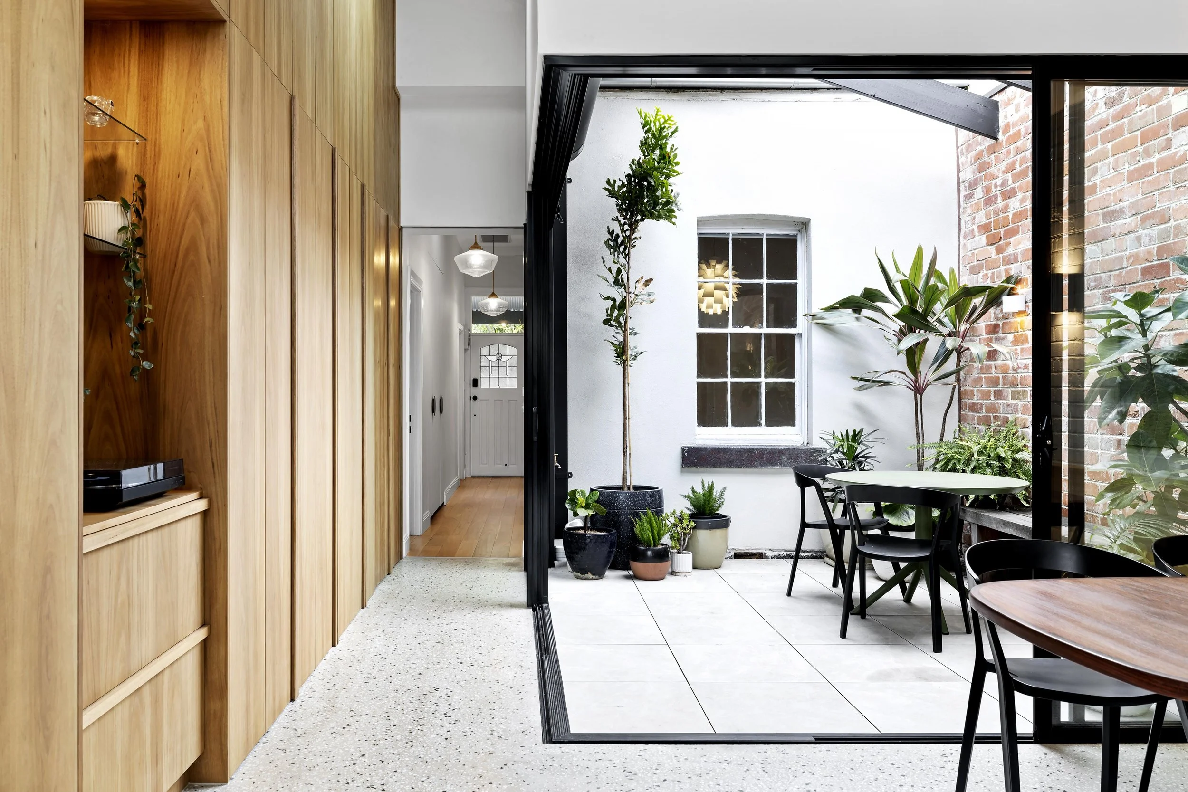
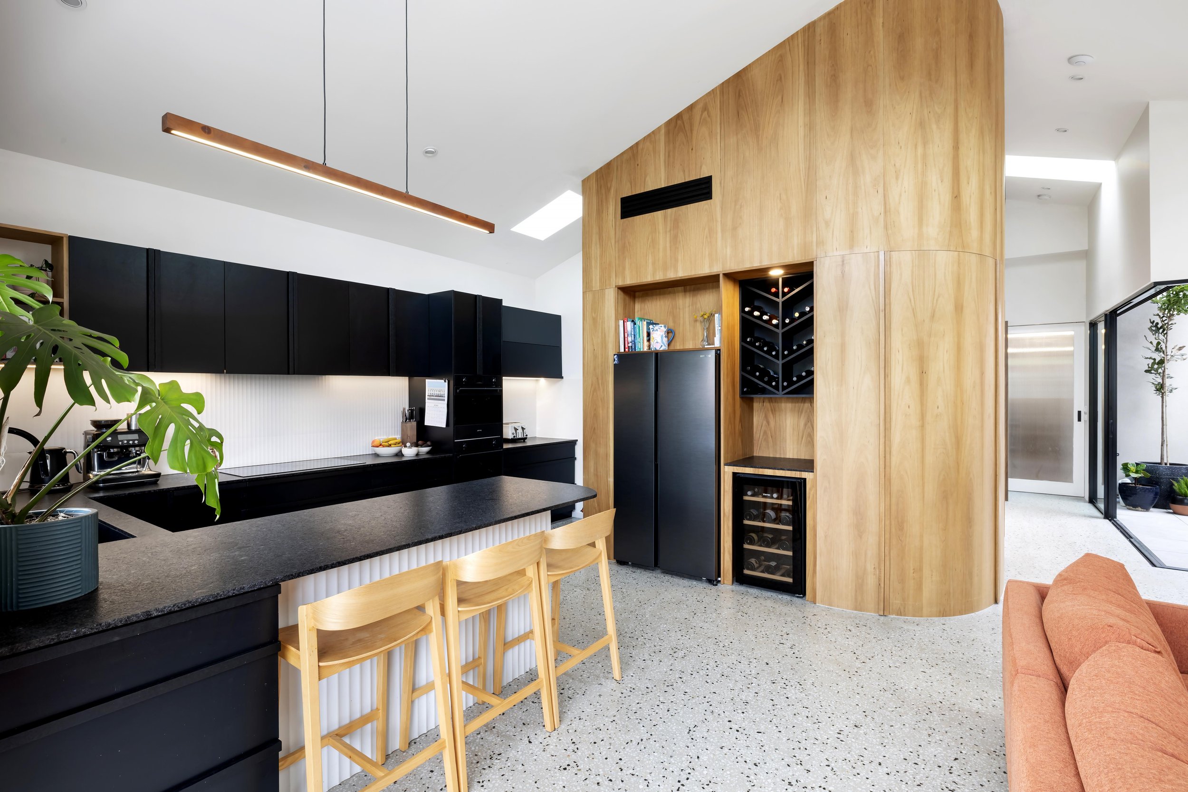
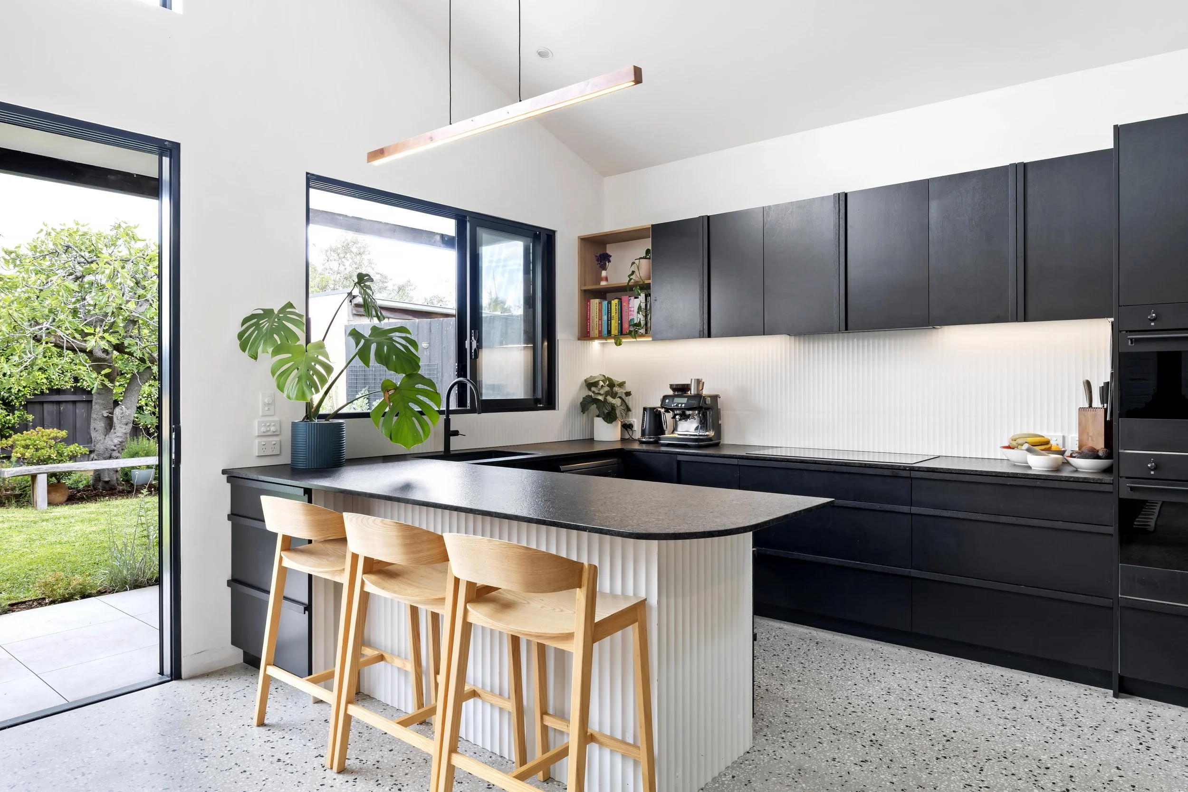
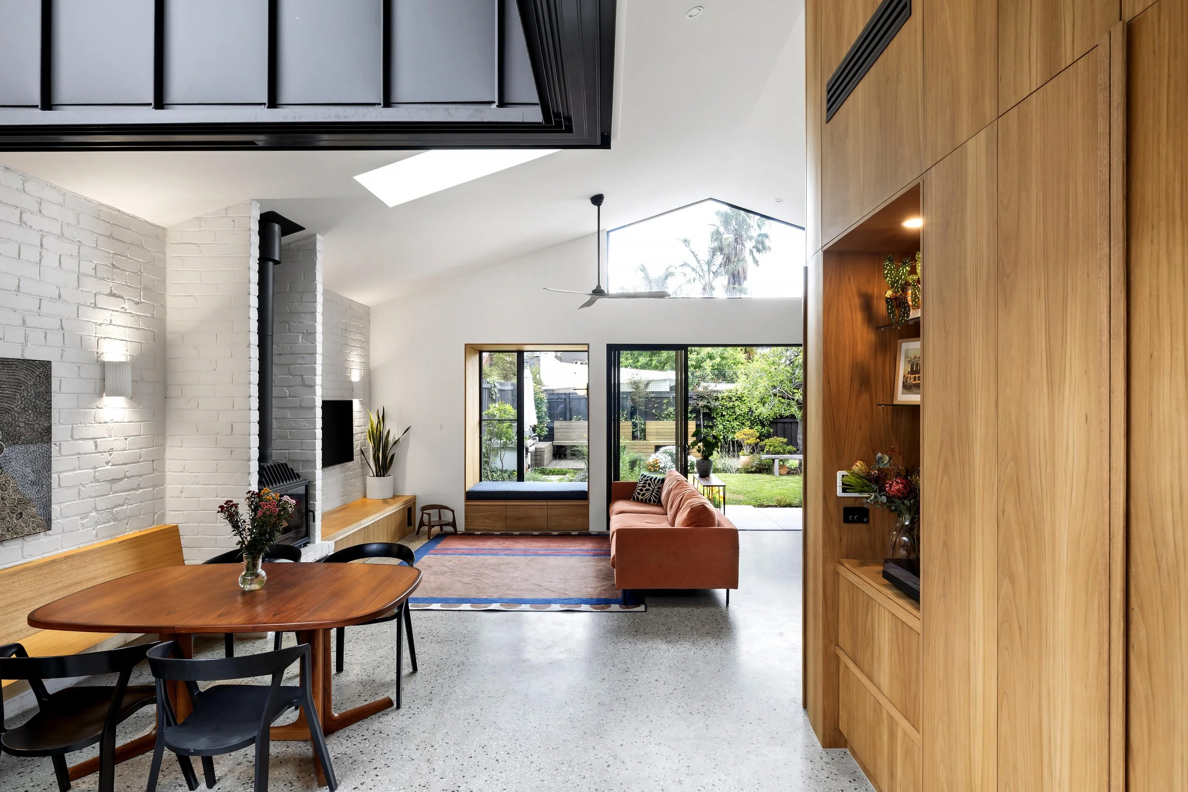
Fully exposed polished concrete slab with integrated hydronic underfloor heating
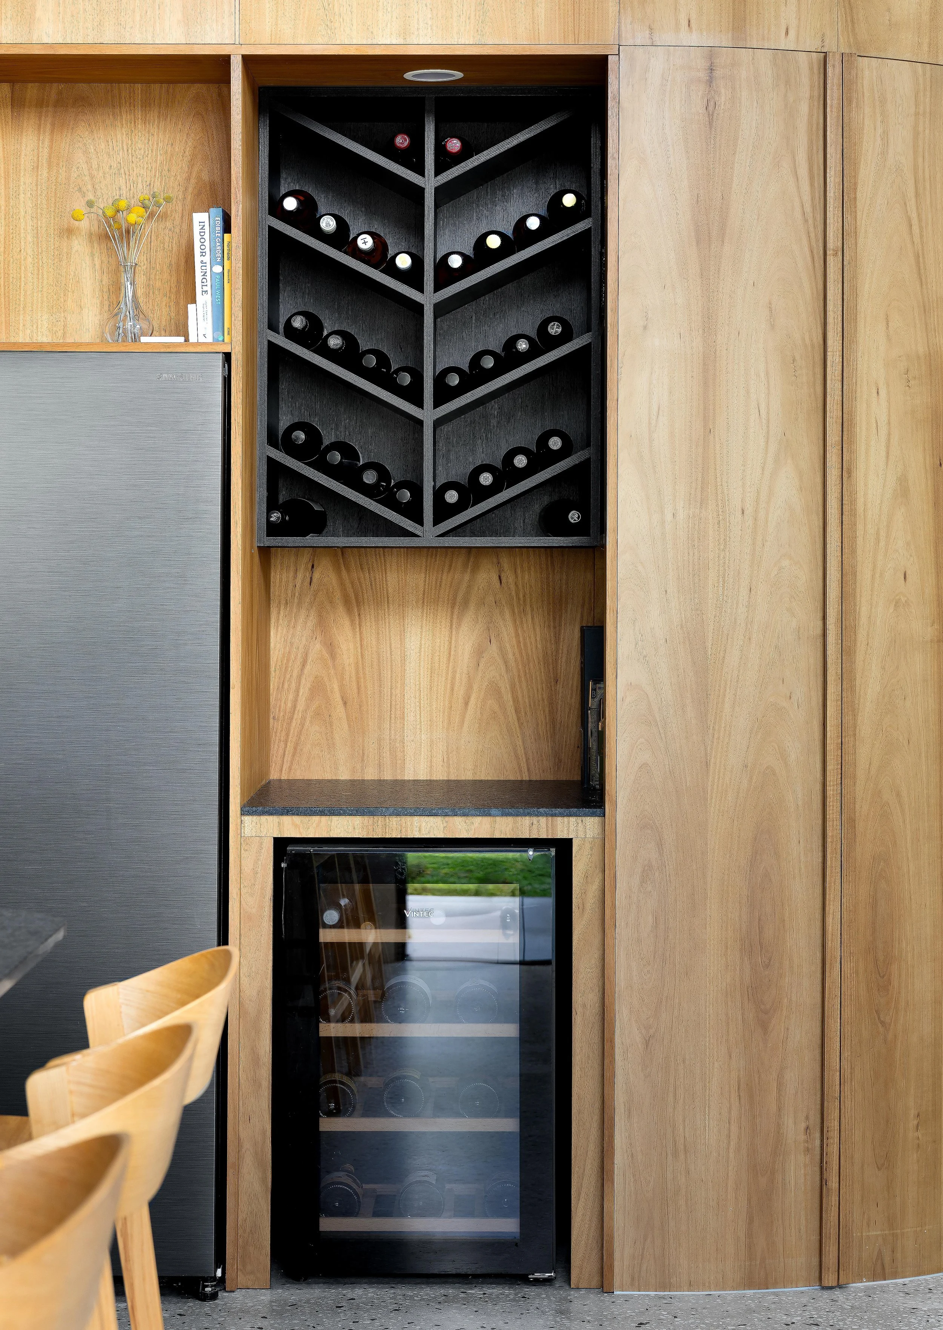
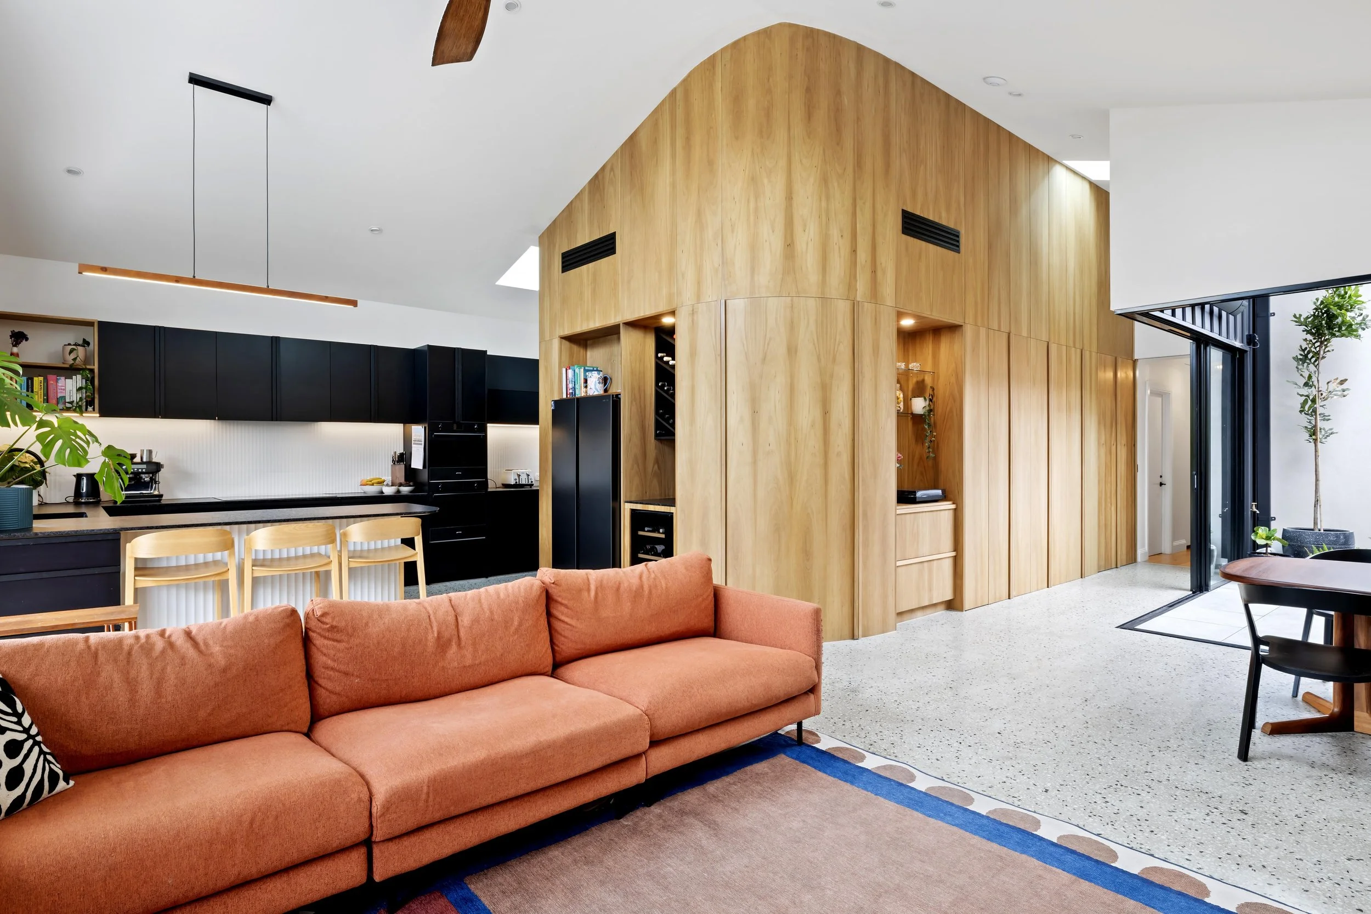
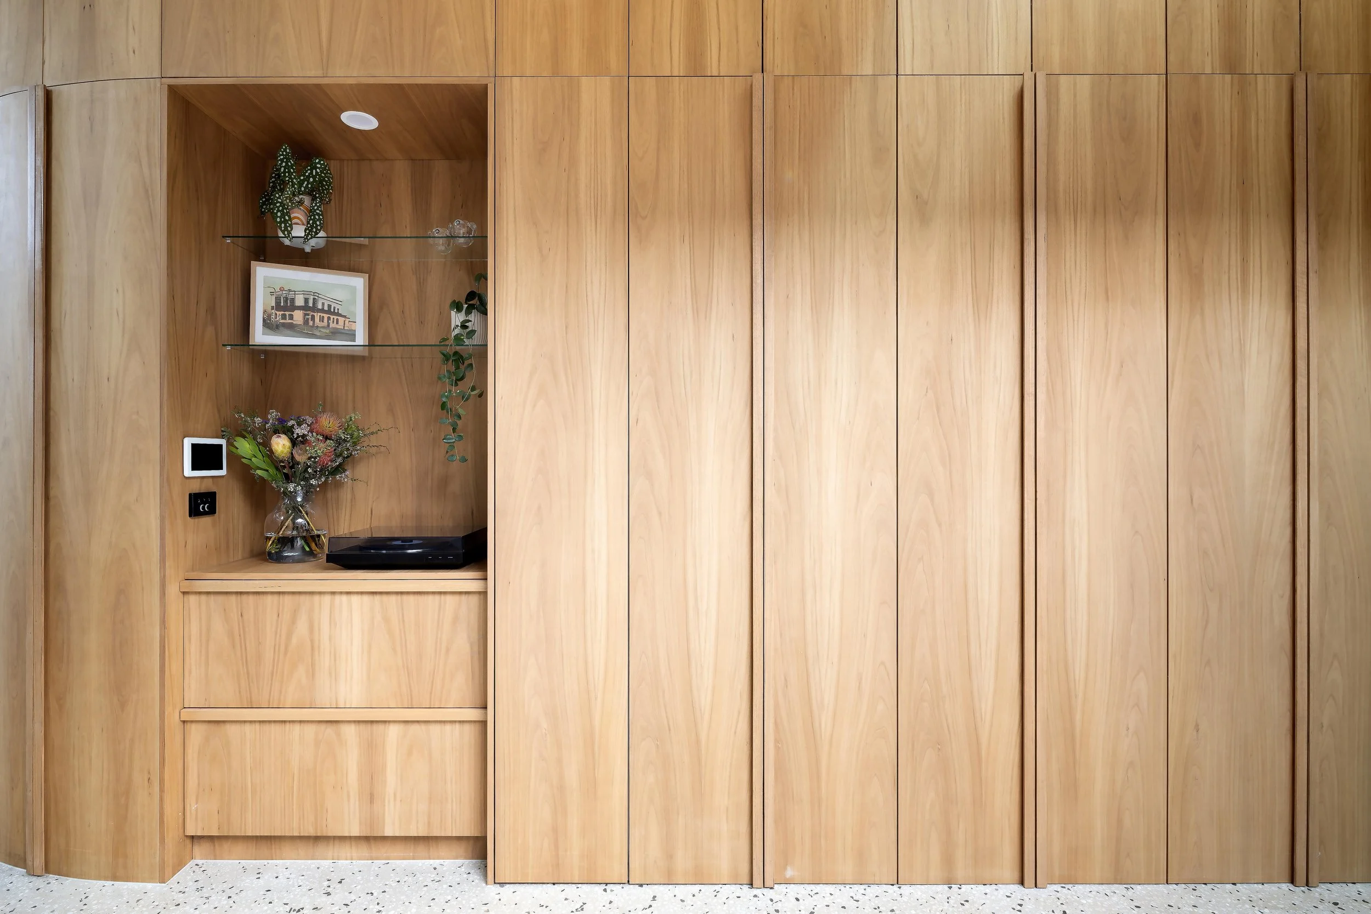
Custom ‘Blackwood’ timber veneer joinery with curved feature wall
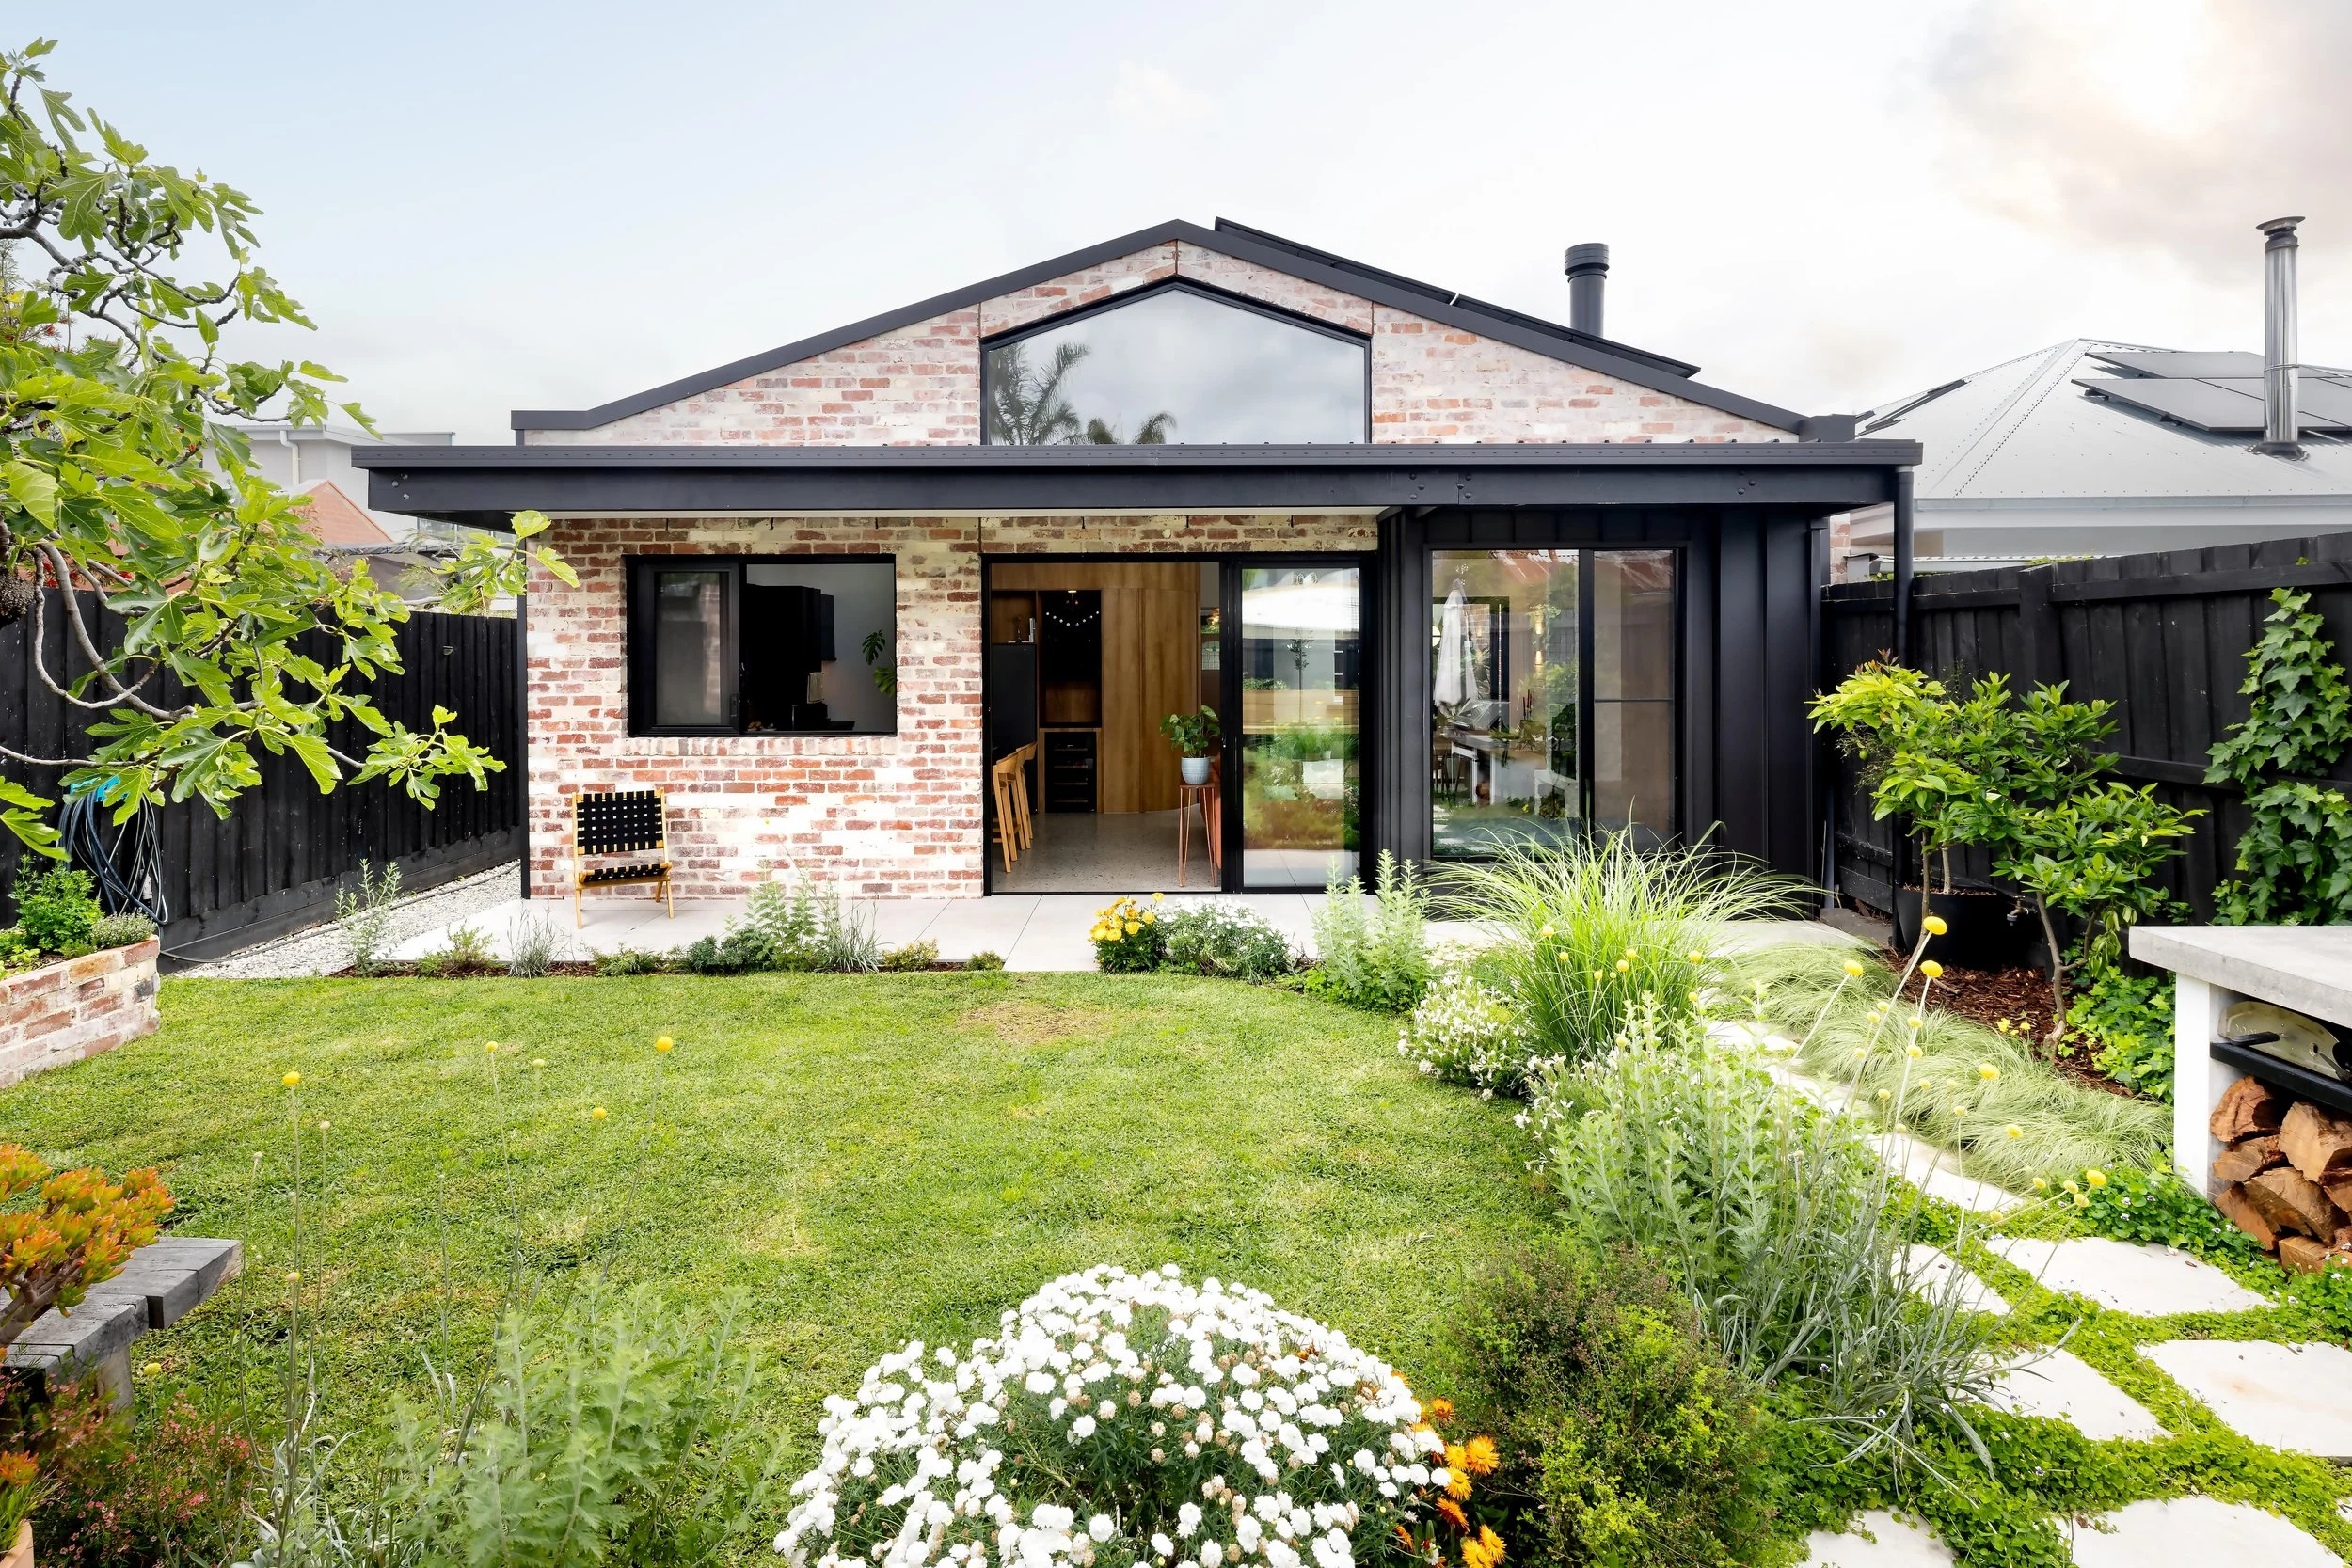
Corner opening door system creating seamless indoor–outdoor connection
High-performance double glazed windows and doors throughout
Architecturally designed open-plan living and dining
Oversized glazing maximising natural light
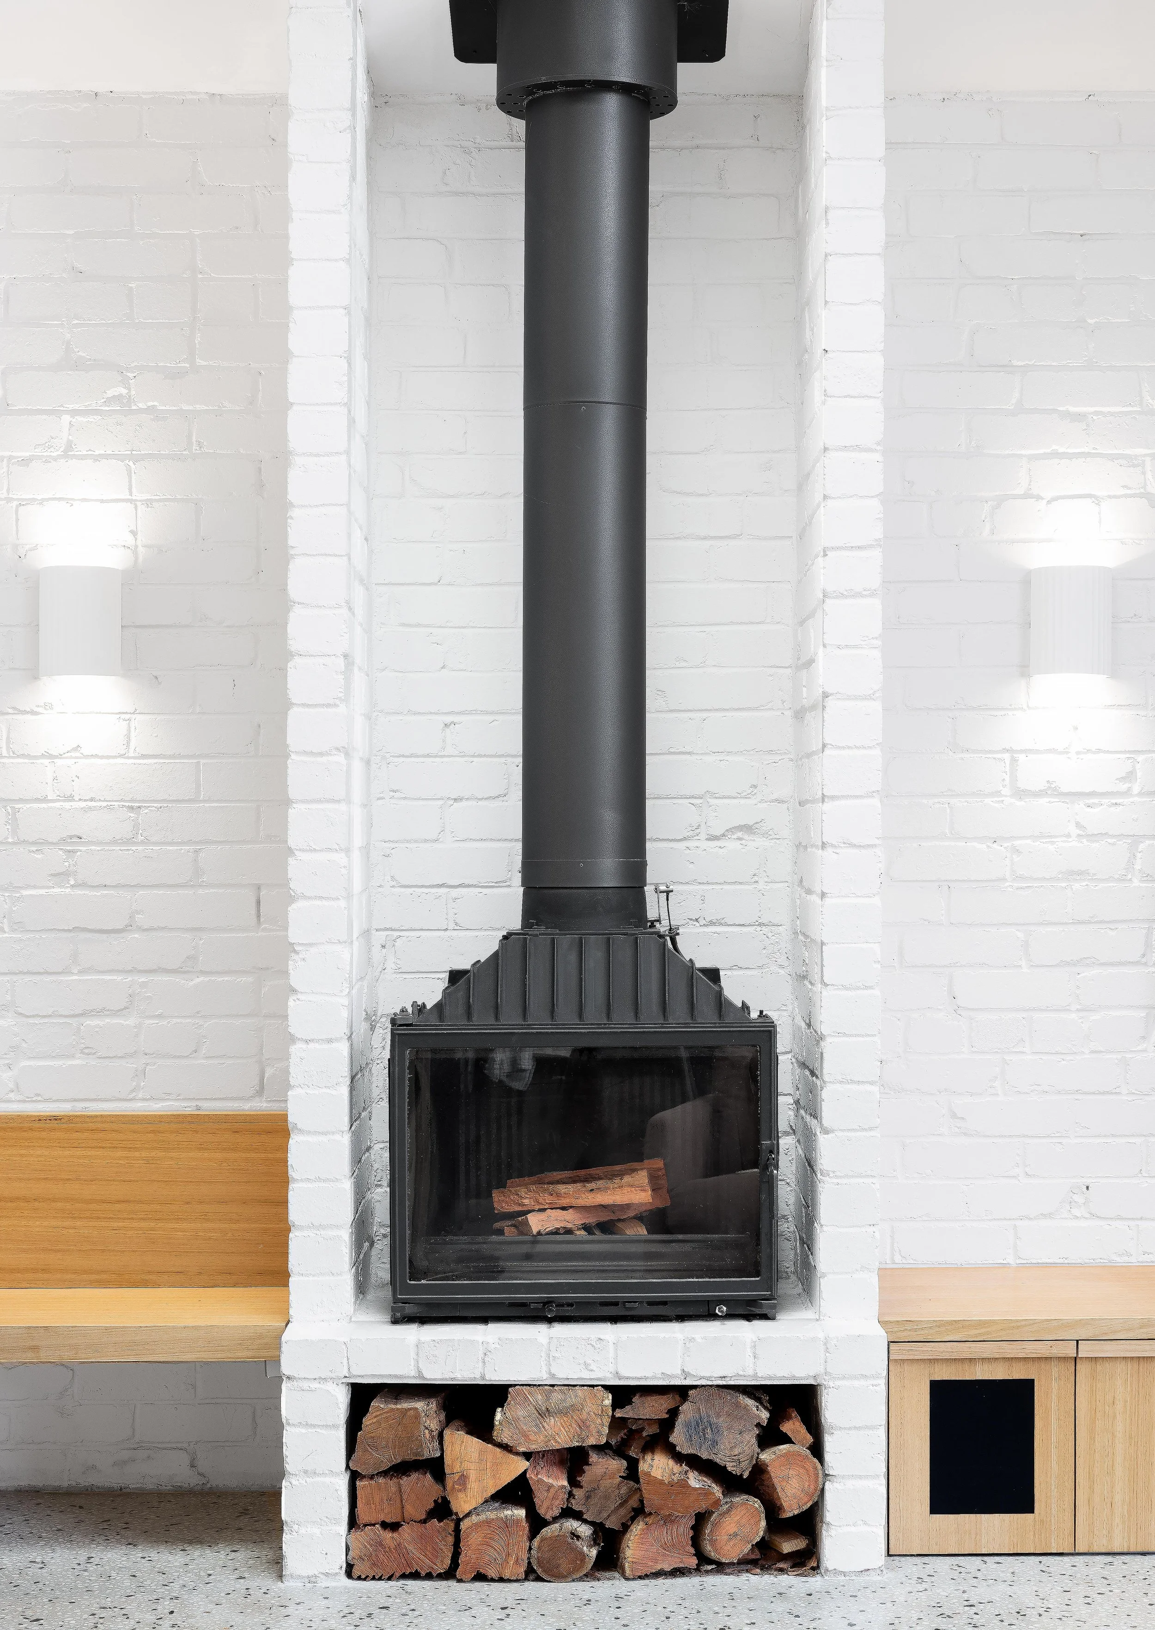
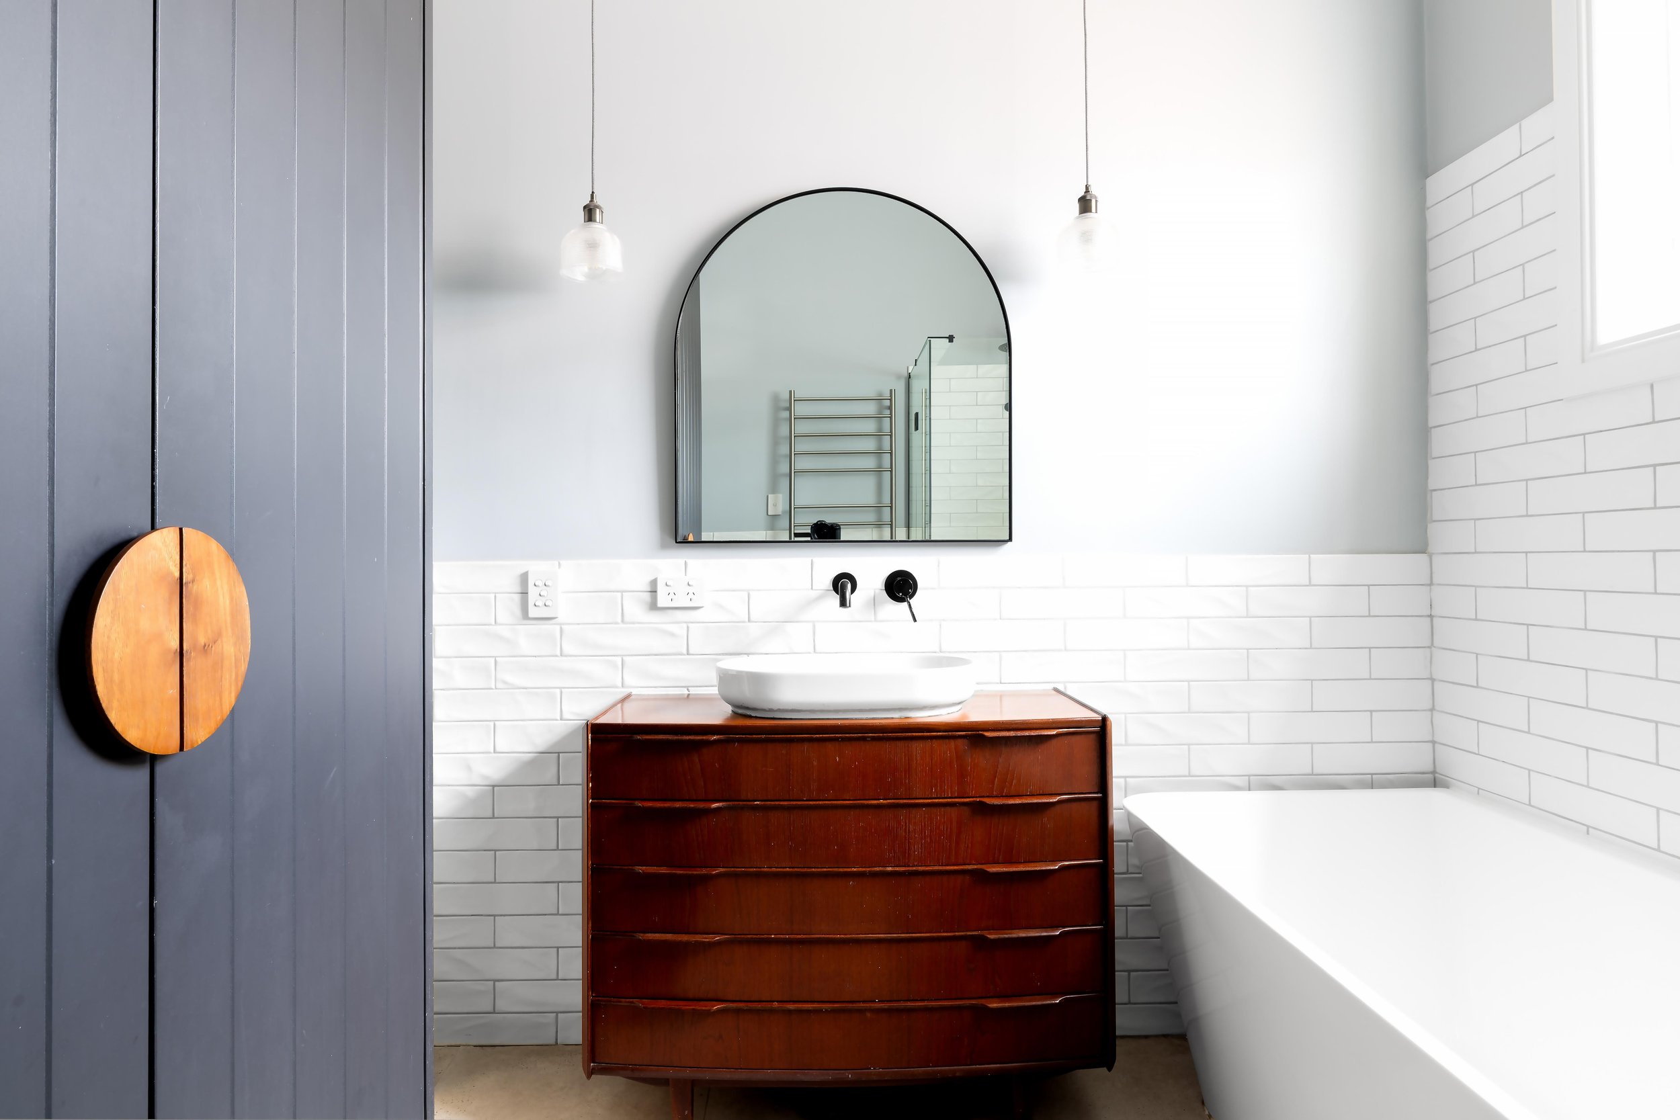
Refined material palette with natural timber and concrete finishes
Minimalist detailing with concealed services and clean lines
Premium kitchen with integrated appliances and custom cabinetry
Indoor–outdoor entertaining zone with direct courtyard connection